Field guide
Reading Portsmouth: a field guide to four centuries of building
This is a guide to looking, not a list of addresses. Learn six or seven details and the whole city becomes legible — which century a street belongs to, what burned, what was moved, and what was saved.
Chronology
Seven periods, one street wall
Portsmouth is unusual in that all seven of these periods are visible within a twenty-minute walk, frequently on the same block.
01
Settlement to c. 1700
Timber frame and steep roofs
The earliest surviving domestic buildings are heavy timber-framed structures with steeply pitched roofs, massive central chimneys and small window openings. Very few remain, and those that do have been altered repeatedly.
Look for this
- — Central chimney stacks rather than paired end chimneys
- — Steep roof pitch relative to later houses
- — Small casement-scaled openings, often later replaced with sash
Sourcing note: Confirm individual construction dates against National Register documentation before citing them.
02
c. 1700 – 1780
Georgian order arrives with the merchants
Prosperity from maritime trade produced symmetrical, five-bay houses with classical doorways, panelled interiors and end chimneys. Georgian design here is provincial in the best sense: pattern-book classicism executed in local timber and brick.
Look for this
- — Strict symmetry: centre door, equal bays either side
- — Pedimented or pilastered doorcases
- — Twelve-over-twelve sash with thick muntins
Sourcing note: Attributions to specific builders are frequently traditional rather than documented.
03
c. 1780 – 1830
Federal refinement and the fanlight
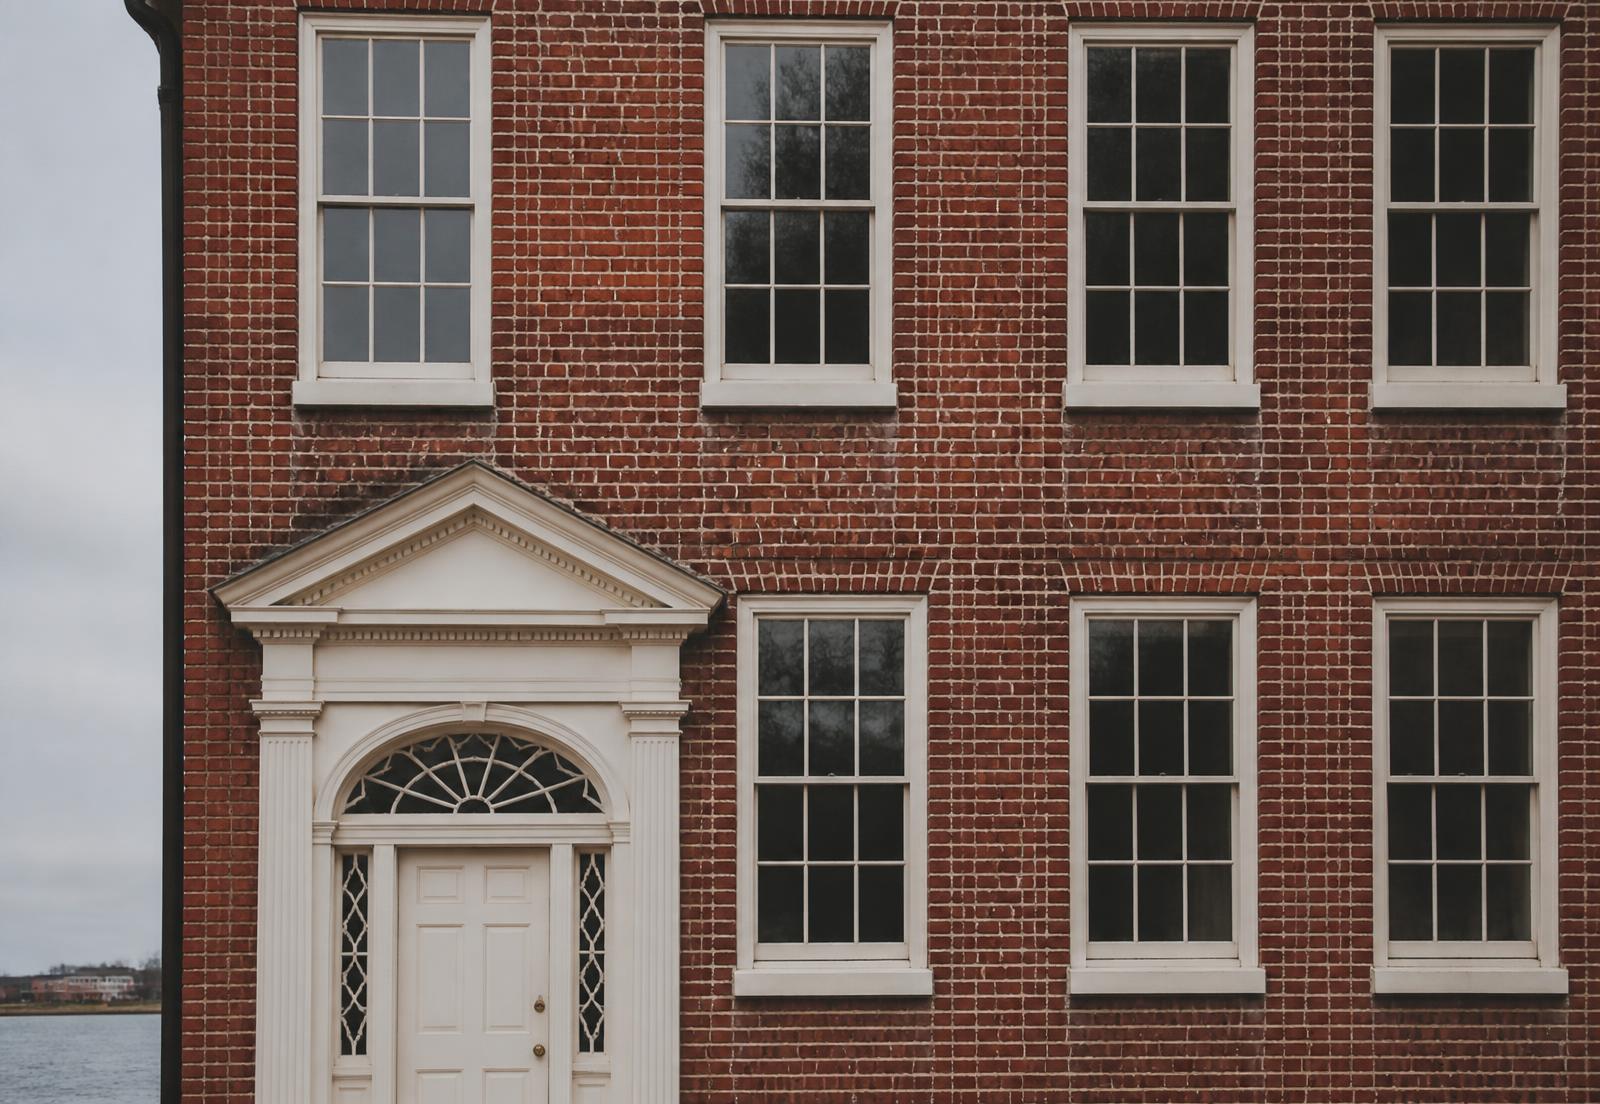
Post-independence building becomes lighter and thinner: delicate mouldings, elliptical fanlights, and brick façades with fine joints. This is the period that most defines the city's visual signature.
Look for this
- — Elliptical or semicircular fanlights over the door
- — Slender muntins and larger panes than Georgian sash
- — Low-pitched hipped roofs with balustrades
Sourcing note: Several buildings were remodelled in the Federal manner rather than built new — check dating carefully.
04
c. 1800 – 1880
Fire, brick and the commercial block
Repeated fires pushed the downtown toward masonry construction. The result is a continuous street wall of brick blocks with granite lintels, regular fenestration and ground-floor shopfronts inserted later.
Look for this
- — Granite lintels and sills against red brick
- — Party-wall parapets stepping along the roofline
- — Original upper floors above heavily altered ground floors
Sourcing note: Fire dates and rebuilding campaigns should be cited from municipal or archival sources.
05
c. 1850 – 1940
Wharves, warehouses and naval work
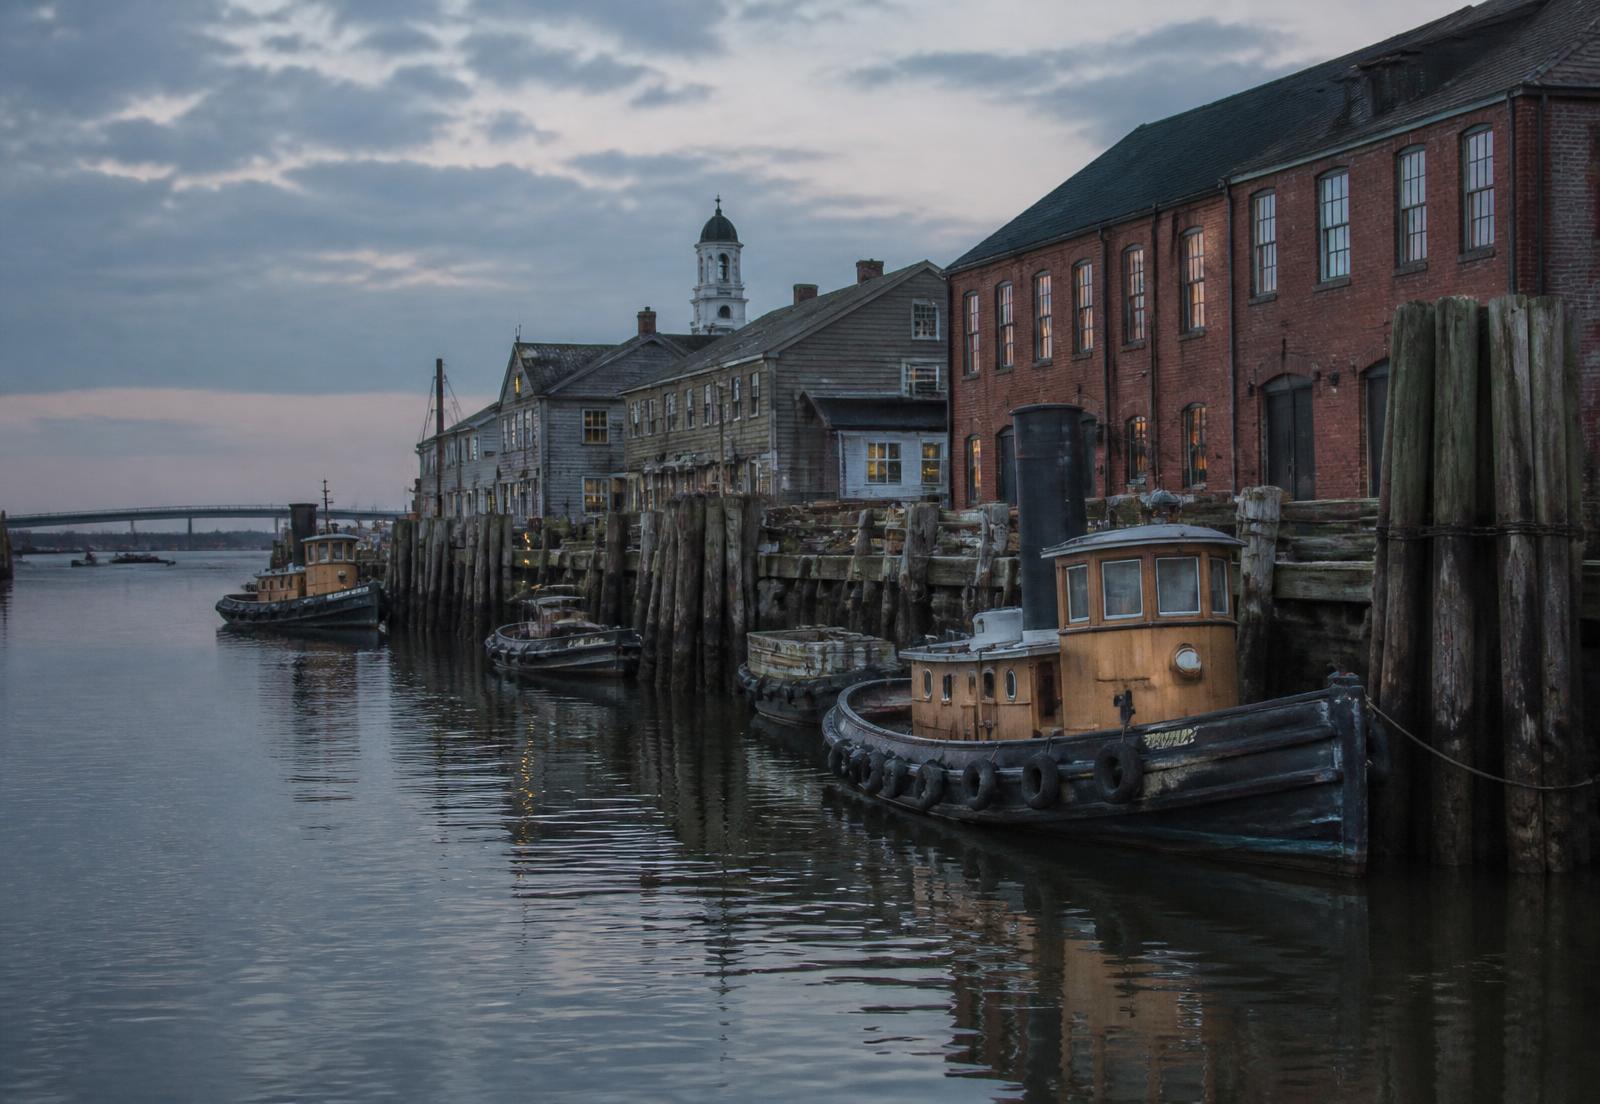
Industrial and maritime building is utilitarian and legible: wide bays, heavy timber or steel framing, and openings sized for cargo rather than for people.
Look for this
- — Loading doors at upper levels with hoist beams
- — Segmental brick arches over openings
- — Steel sash windows in large grids
Sourcing note: Ownership and use histories change often; verify current occupancy separately.
06
c. 1950 – 1980
Clearance, resistance and preservation
Mid-century renewal cleared substantial parts of the historic fabric. The reaction produced one of the more consequential preservation movements in the region, including the relocation of buildings to new sites.
Look for this
- — Historic façades sitting on modern foundations
- — Abrupt changes in street pattern and paving
- — Mid-century infill adjacent to eighteenth-century houses
Sourcing note: Programme dates, boundaries and building moves require archival confirmation.
07
1980 – today
Reuse as the default
Warehouses become kitchens, garages become breweries, and upper floors return to residential use. The best conversions leave the original logic of the building visible.
Look for this
- — Retained loading bays used as restaurant frontage
- — Exposed structure paired with frankly modern insertions
- — New glazing set back within old openings
Sourcing note: Conversion dates and architects should be confirmed with the operator or permit record.
Building types
Featured types and where you can get inside
We publish building types rather than unverified attributions. Individual named buildings will be added as each record is sourced against National Register documentation.
georgian
Georgian merchant house type
The five-bay, centre-entrance merchant house is the clearest expression of eighteenth-century trading wealth in the city.
If you only look closely at one building type, make it this one.
- — Pedimented doorcase
- — Symmetrical five-bay front
- — End chimneys, not central
- Access:
- seasonal or ticketed
- Hours:
- Several house museums operate seasonally. Confirm opening dates directly before travelling.
- Access notes:
- Historic house interiors frequently have stepped entrances and narrow stairs; ask ahead.
- Verification status
- Unverified sample
- Last verified:
- not yet verified
federal
Federal brick townhouse
Flat-fronted brick houses with fine joints, elliptical fanlights and thin, precise mouldings.
Best read in raking morning light, when the brick coursing and joint work become visible.
- — Elliptical fanlight
- — Recessed entry with sidelights
- — Low hipped roof
- Access:
- exterior viewing only
- Hours:
- Exterior only; most are in private or office use.
- Access notes:
- Street viewing from level pavement in most cases.
- Verification status
- Unverified sample
- Last verified:
- not yet verified
commercial brick
Downtown commercial block
Continuous brick street wall with granite lintels and later shopfront insertions.
Look above the shopfronts. The upper two storeys almost always tell the older story.
- — Granite lintels
- — Stepped parapets
- — Ghost signs on party walls
- Access:
- publicly accessible
- Hours:
- Ground-floor businesses keep independent hours.
- Access notes:
- Ground-floor entrances vary; several have a single step from the sidewalk.
- Verification status
- Unverified sample
- Last verified:
- not yet verified
maritime industrial
Wharf warehouse
Heavy-framed storage buildings sited directly on timber wharves.
The relationship between building, pier and tide is the point — visit at low water.
- — Hoist beams above upper doors
- — Segmental brick arches
- — Piling and cribwork below
- Access:
- exterior viewing only
- Hours:
- Working piers are private; view from public shoreline paths.
- Access notes:
- Wharf surfaces are uneven; some areas are not step-free.
- Verification status
- Unverified sample
- Last verified:
- not yet verified
renewal preservation
Relocated historic house
Eighteenth- and nineteenth-century houses moved during mid-century renewal and re-set on new ground.
Authentic buildings, reconstructed context. Both facts matter when you read them.
- — New foundations under old frames
- — Uniform modern paving
- — Regularised spacing between houses
- Access:
- exterior viewing only
- Hours:
- Mostly office use; exteriors viewable at any time.
- Access notes:
- Sloping brick walks and steps between terraces.
- Verification status
- Unverified sample
- Last verified:
- not yet verified
adaptive reuse
Converted workshop or garage
Twentieth-century utilitarian buildings reworked for kitchens, breweries and studios.
The best examples keep the vehicle-scaled opening and simply glaze it.
- — Retained roller-door openings
- — Steel sash grids
- — Exposed roof structure inside
- Access:
- publicly accessible
- Hours:
- Business hours vary; most open late afternoon onward.
- Access notes:
- Modern conversions are more often step-free, but confirm with the venue.
- Verification status
- Unverified sample
- Last verified:
- not yet verified
Something out of date on an architecture record? Send a correction with a source and we will update the record and its verification date.
On foot
Four walking routes
The brick downtown
45 minutes, level
Market Square and the surrounding commercial blocks. Reading the upper storeys is the entire exercise.
Timber frame and tidal streets
70 minutes, uneven surfaces
The South End at walking pace, with detours to the ends of lanes for water views.
Renewal and its consequences
35 minutes, one slope
The Hill, then the surrounding blocks that show what replaced the cleared district.
Industry, reused
50 minutes, level
West End workshops, garages and sheds, ideally in the hour before dinner.